

A Home for Aging Parents
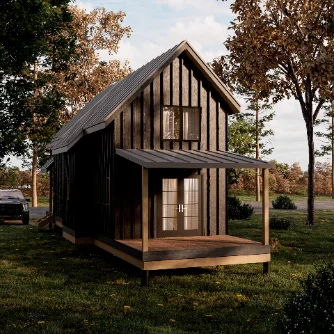
Your parents keep their own front door, their own kitchen, their own routine. You're across the yard instead of across the county. Single-level layouts, zero-step entries, and wider doorways keep it working as things change.
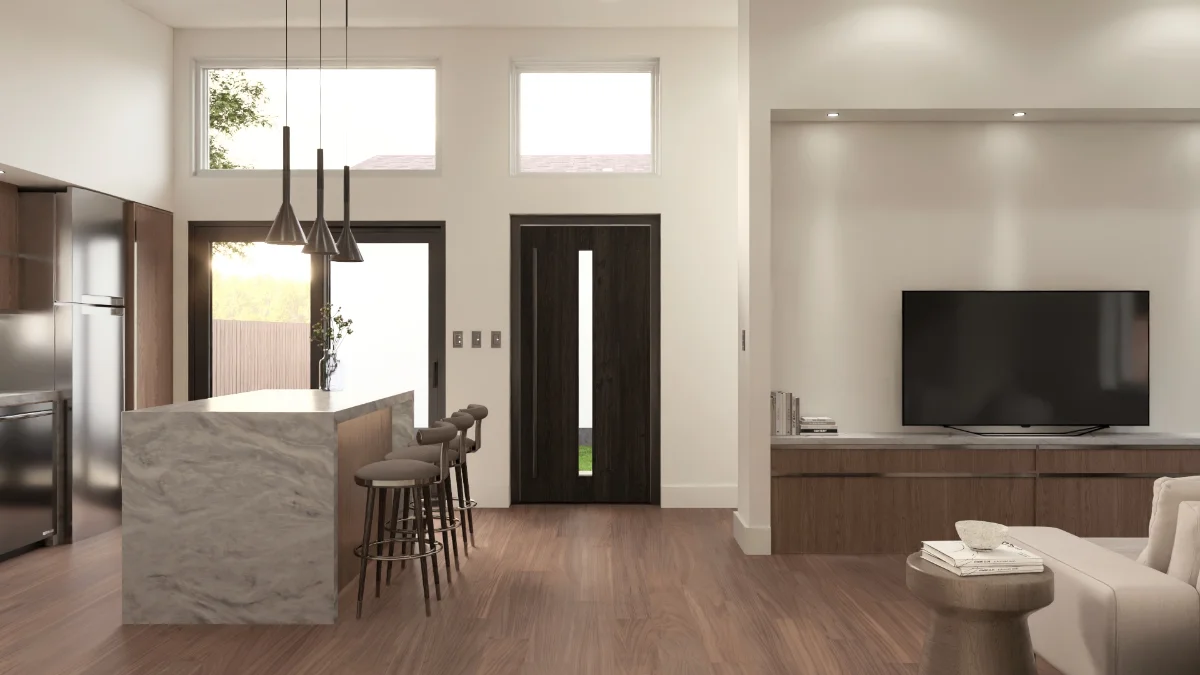
Design-Build Backyard Homes
A private place for aging parents, adult children, or guests, a short walk from your back door. We handle the property review, the drawings, the township paperwork, and the build. One team, start to finish.
An accessory dwelling unit (ADU) is a second, self-contained home on the same lot as your house. People around here call it an in-law suite, a backyard cottage, a guest house, or a mother-in-law apartment.
Built out of Lakeview, Michigan • Serving rural West Michigan
Three reasons West Michigan homeowners put a second home on land they already own.
Your parents keep their own front door, their own kitchen, their own routine. You're across the yard instead of across the county. Single-level layouts, zero-step entries, and wider doorways keep it working as things change.
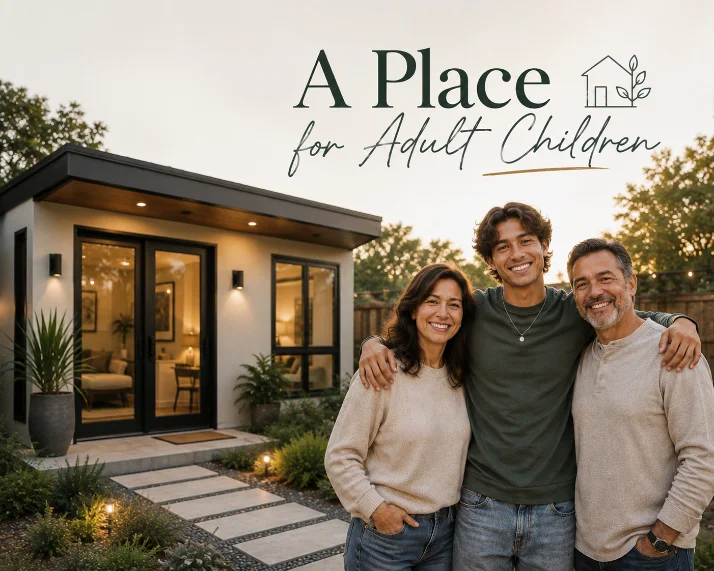
Somewhere for a son or daughter to land after school, after a job change, or while they save toward a down payment. Full kitchen, full bath, laundry, and a door that's theirs.
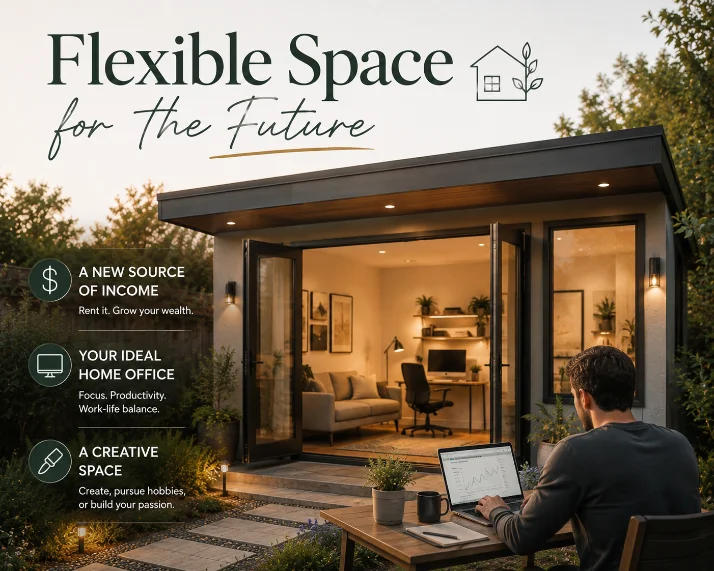
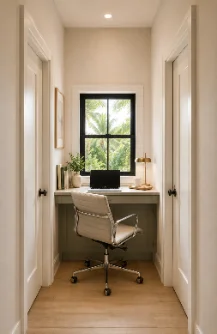
Guest cottage this year. Home office the year after. Somewhere to downsize into once the main house gets to be too much. Build it once and let what it's for change with the family.
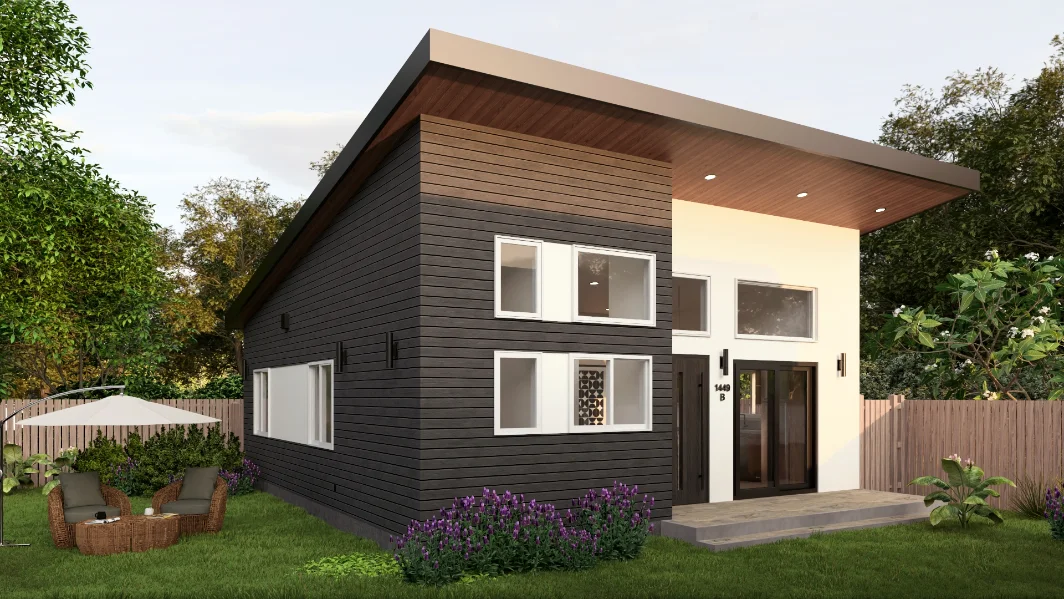
The land is usually there, and so is the reason. What's missing is an answer to one of these:
So we start by reading your property. The price conversation comes later, once we know what the land will allow.
Start My Property AssessmentFree Preliminary Review
Tell us where the property is and what you're hoping to put there. We'll look at the zoning, the lot, and the utilities, then write back with what we think is possible and what it would take to get there.
This assessment is preliminary and does not constitute zoning approval, engineering, surveying, or a guarantee that a permit will be issued. Final feasibility is subject to municipal review, site conditions, utility capacity, and applicable codes.
No cost and no obligation. We read your property and write back with what we find.
Design, permitting, and construction all sit with one company, so there's nobody to hand you off to.
We look at what you want, what the parcel allows, and how the approval is likely to go.
We fit you to a plan that already works or draw something new, then put real numbers to it.
We prepare the drawings and deal with your township through the permit process.
Our crew builds it, working out of Lakeview.
Leafstone Architecture handles the design and the permit drawings. Soloway & Sons builds, out of Lakeview. You deal with one team the whole way, and neither of us can point at the other when something needs sorting out.

Send us the address. We'll tell you what your township allows and what it would take to build there.
Check My PropertyRules for second dwellings change from one township to the next across West Michigan. What's below is general. What applies to your parcel comes out of the assessment.
An accessory dwelling unit is a smaller, self-contained home on the same property as an existing house, with its own entrance, kitchen, and bathroom. Most people know them by another name: in-law suite, backyard cottage, guest house, or mother-in-law apartment.
Often yes, but it comes down to your township's zoning, your lot size, the setbacks, and what your utilities can carry. Two neighboring townships can have completely different rules, which is why we start with a review of your specific parcel instead of a general answer.
Yes, and it's the most common reason homeowners call us. Designs can include zero-step entries, wider doorways, curbless showers, and a single-level layout that still works ten years from now.
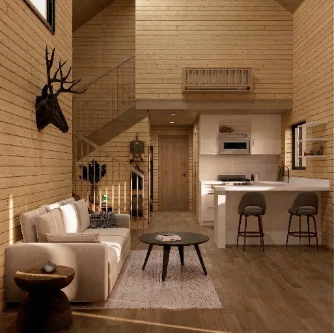
A full kitchen, bathroom, and laundry are what make the place genuinely independent. Some municipalities put conditions on kitchens in accessory dwellings, so we confirm what your township allows before design starts.
Yes. Leafstone Architecture prepares the drawings, and our team handles the submittals and the back-and-forth with your township or municipality through the permit process.
Yes. Soloway & Sons builds it out of Lakeview, with the same people who guided the design and the permit. One point of responsibility from start to finish.
Size and plan complexity, site work and access, foundation type, how far the utilities have to run, septic and well capacity, finish selections, and what materials and labor cost that season. We build a budget around your property rather than quoting one number for everybody.
Yes, and on rural parcels it's routine. The county health department reviews whether your existing septic can serve additional bedrooms or whether you need a separate or expanded system. That goes into the preliminary assessment.
It moves with your design decisions, municipal review times, health department approvals, and the Michigan construction season. Once the property review and design direction are settled we give you a realistic schedule range, and we don't promise dates we can't control.
We work throughout rural West Michigan from our base in Lakeview, including Montcalm, Mecosta, Kent, and Newaygo counties and the towns around them. If you're not sure whether your property is in range, send it through the assessment and we'll tell you straight.
No. It's a preliminary review to help you understand what may be possible. It is not zoning approval, engineering, surveying, or a guarantee that a permit will be issued. Final feasibility is determined by municipal review, site conditions, utility capacity, and applicable codes.